
Our Services
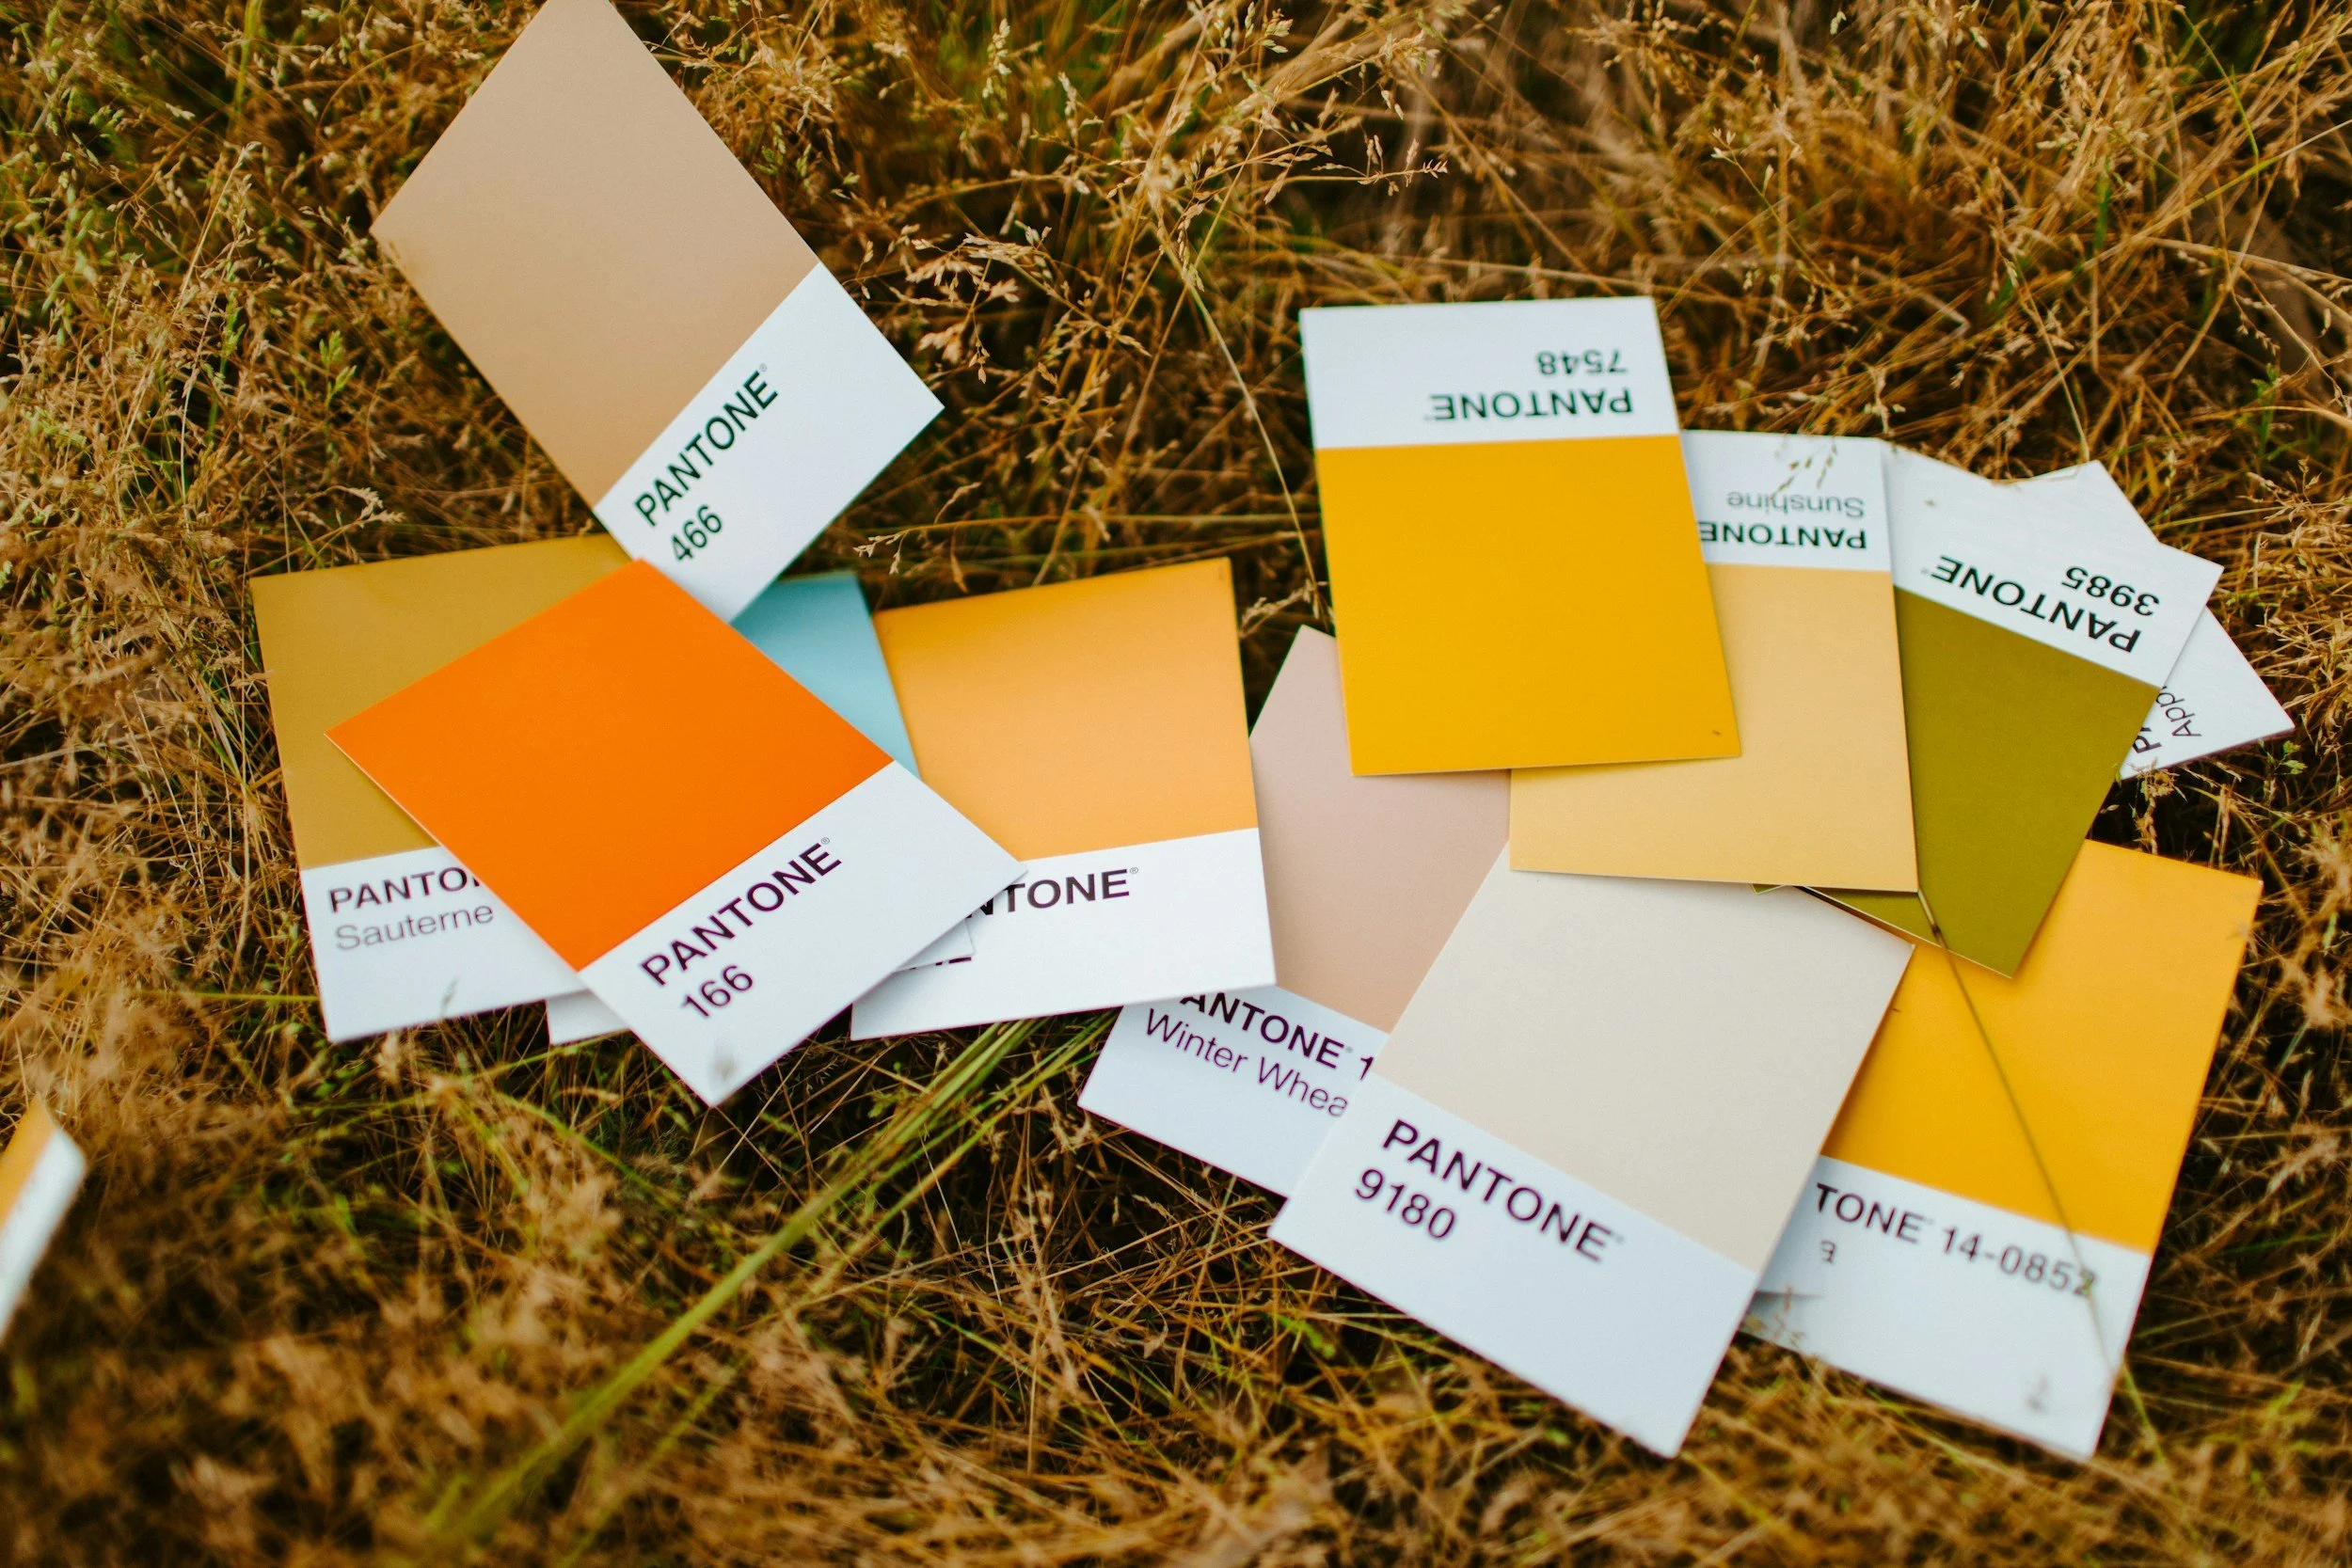
Moodboard & Layout
Every project begins with a clear vision. Based on our conversations about your business, your guests and the atmosphere you want to create, we develop a moodboard that captures the materials, colours and character of the space, so you can see and feel the direction before any investment is committed. Alongside it, we produce a layout that makes your space work commercially as well as visually: how guests arrive and move through it, where they linger, how staff reach them efficiently, and how seating, circulation and service areas fit together. Together, the moodboard and layout give you a foundation you can present to stakeholders, contractors and investors with confidence.
Colour Plan
Colour shapes how a space feels, how long people stay and how well they remember it. We develop a colour plan that gives your venue a distinct identity while supporting the experience you want to deliver, from walls and ceilings to joinery, upholstery and accents. We take account of daylight and artificial light at every hour you’re open, the mood each zone should carry, and your existing brand identity, so the interior and the brand reinforce one another. The result is a coherent scheme that reads as one considered whole, in person and in photographs.
Furniture Plan
In a commercial space, furniture has to perform as well as it looks. Our furniture plan sets out exactly what goes where, balancing capacity against comfort, and sightlines and acoustics against flow. We specify pieces built for contract use: durable, cleanable, and able to withstand daily turnover without losing their appeal. We advise on what to retain, what to replace and where investment pays off, always within your budget, and deliver a clear overview that makes ordering, lead times and phasing straightforward.
Lighting & Electrical Plan
Lighting is one of the most powerful tools in a hospitality or commercial interior, and one of the most expensive to correct afterwards. We design a lighting plan that layers general, task, accent and atmospheric light, so your space can shift from a bright working morning to an intimate evening at the turn of a dial. The electrical plan maps the positions of sockets, switches, lighting points, data connections and equipment, taking account of how your team actually works behind the scenes. These drawings give your electrician, installer and contractor unambiguous guidance, which keeps the build on schedule and avoids costly changes on site.
Custom Design
Distinctive venues are rarely furnished off the shelf. With custom design, we create made-to-measure solutions that fit both your space and your operation: bars and back-bars, reception and host desks, banquette seating, fitting rooms, shelving, display walls and bespoke furniture. We design every detail with care, from materials and finishes to ergonomics and maintenance, and work with experienced makers who build to commercial standards. The result is a space that can’t be replicated down the street, and that holds up to daily use.
“Their attention to detail and commitment to quality truly stood out. We’ve already recommended them to others.”
– Former Customer
Get In Touch
If you're interested in working with us, complete the form with a few details about your project. We'll review your message and get back to you within 48 hours.